Save
Ask
Tour
Hide
Share
$875,900
New Listing

9032 Palmers Way Drive
Tyrone Township, MI 48430

Single Family Residence|Coming Soon
5
Beds
4
Total Baths
3
Full Baths
1
Partial Bath
5,011
SqFt
$175
/SqFt
2010
Built
Subdivision:
THE PRESERVE
County:
Livingston
Call Now: 586-242-5838
Is this the listing for you? We can help make it yours.
586-242-5838
9032 Palmers Way Drive9032 Palmers Way Drive9032 Palmers Way Drive9032 Palmers Way Drive
Save
Ask
Tour
Hide
Share

Mortgage Calculator

Monthly Payment (Est.)

Enter an interest rate to see your estimated monthly payment.
Calculator powered by Showcase IDX, a Constellation1 Company. Copyright ©2026 Information is deemed reliable but not guaranteed.

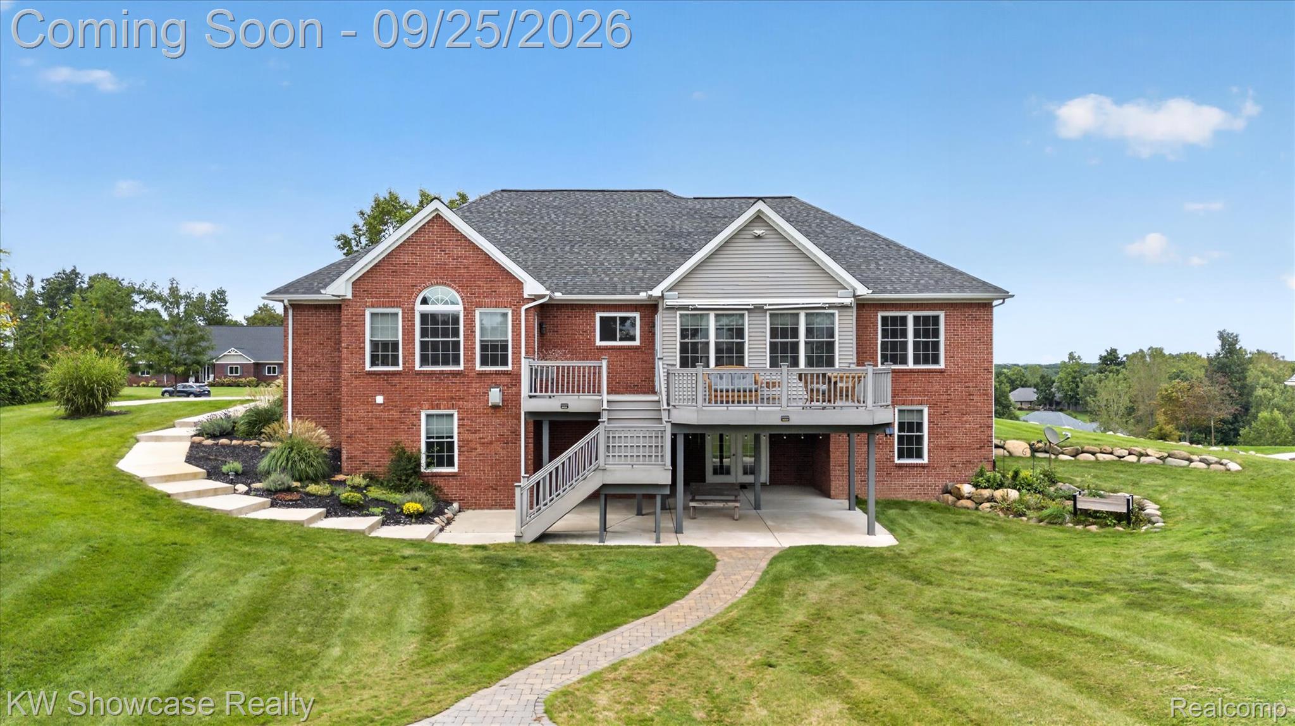
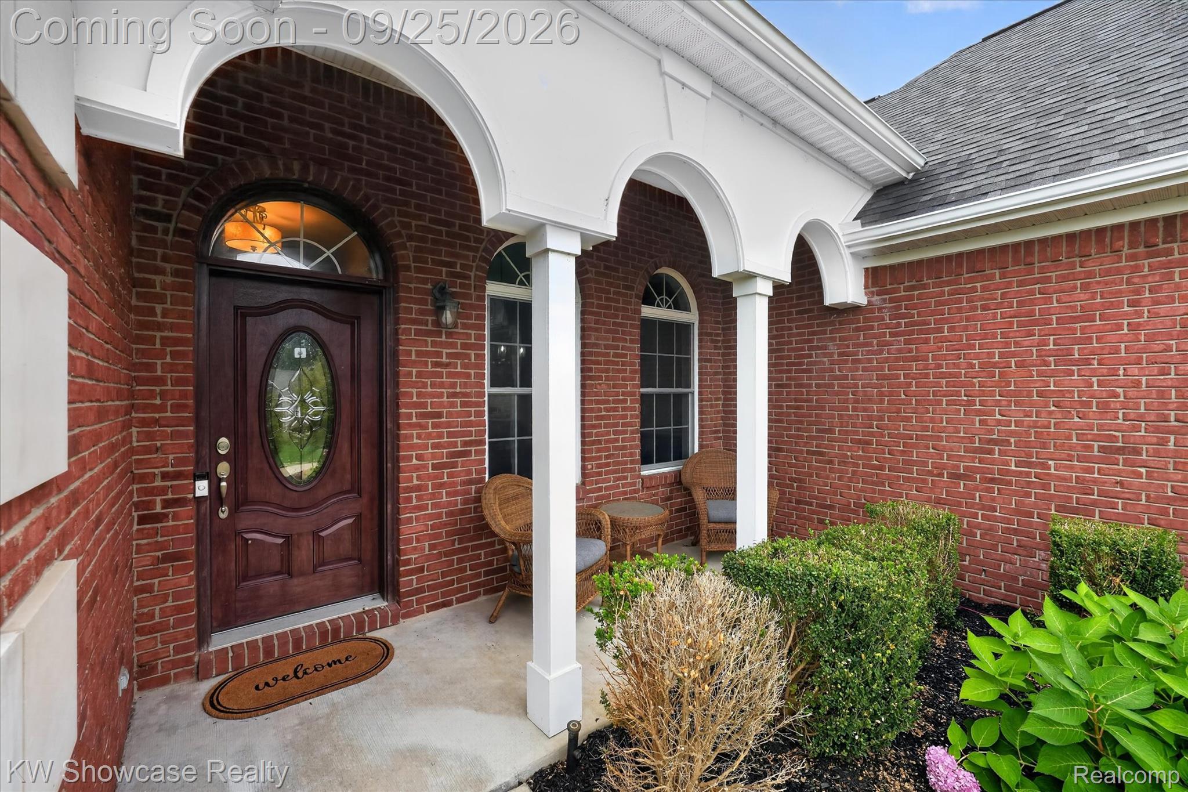
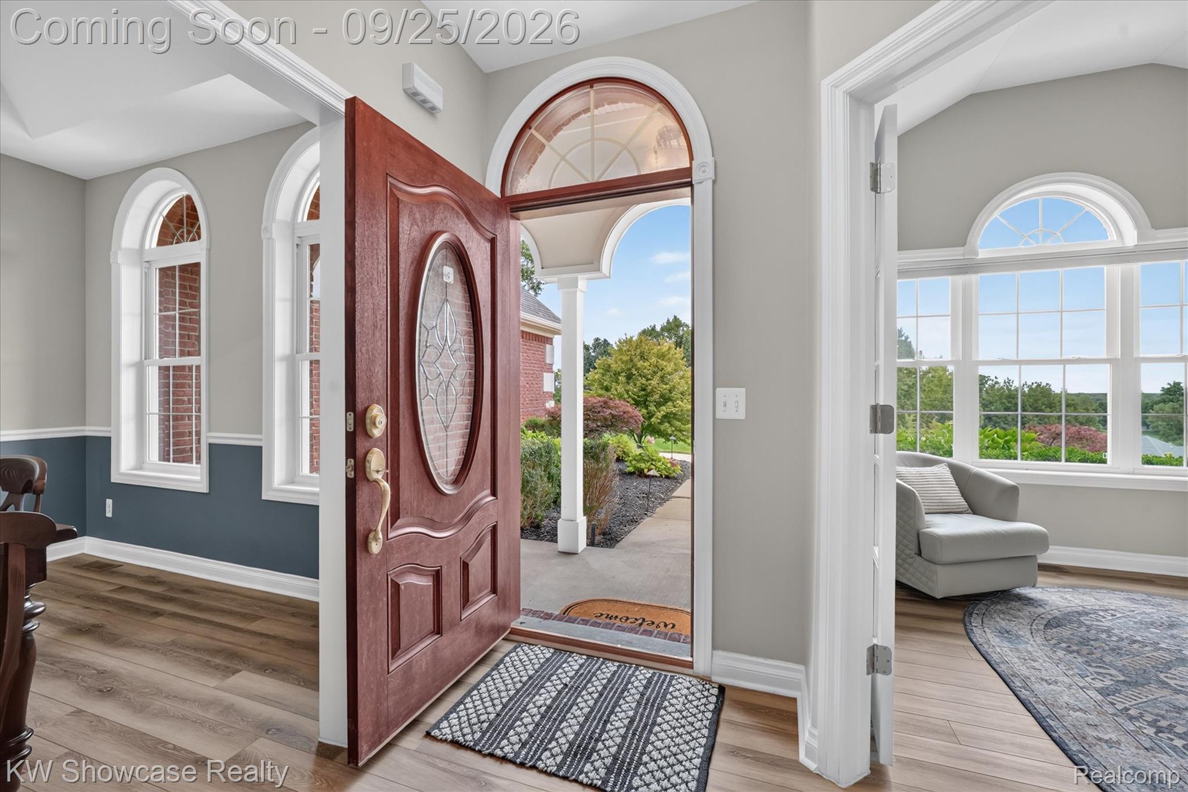
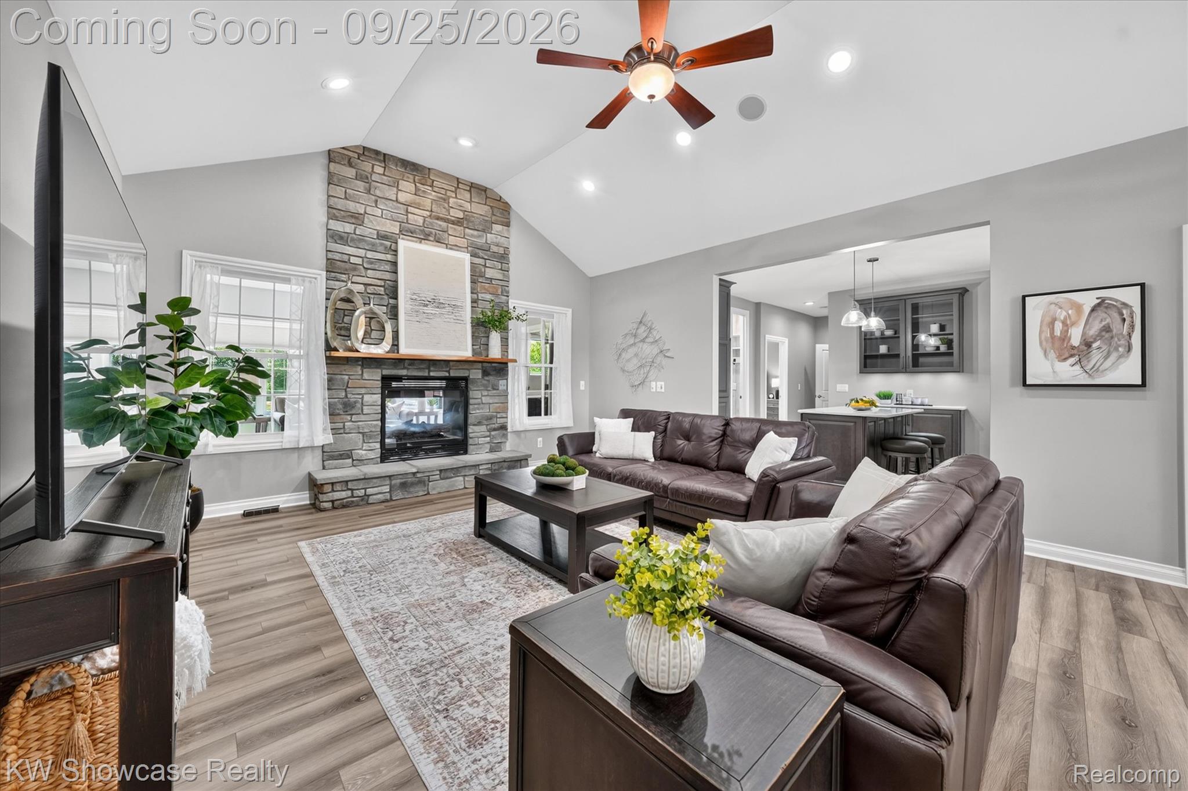
BEAUTIFUL meticulously maintained all-brick custom ranch by Belanger Builders, offering more than 5,000 sq ft of finished living space in a picturesque setting surrounded by golf course views, mature trees, and abundant natural beauty. Located in a desirable neighborhood surrounding The Coyote Preserve Golf Club, an Arnold Palmer Signature Course, this home offers golf course living without required membership or additional club dues. Set on a premier elevated lot overlooking the 4th fairway, the 5-bedroom, 3.5-bath home features new luxury vinyl flooring, fresh paint, an updated gourmet kitchen, and new appliances. The main level showcases a dramatic great room with vaulted ceilings and a floor-to-ceiling stone fireplace, formal dining room, office/music room with French doors, all-season sun room, and spacious primary suite with access to the TimberTech deck. The finished walkout lower level offers two additional bedrooms, full bath, second kitchen, gas fireplace, and generous entertaining space. Nearly an acre provides a peaceful, nature-filled backdrop with a paved path, built-in fire pit, and garden pergola. A 3.5-car garage with bonus upper loft space ready to finish and energy-efficient ClimateMaster geothermal heating and cooling complete this exceptional home.

Save
Ask
Tour
Hide
Share
Listing Snapshot
Price 
$875,900
Days On Site 
0 Days
Bedrooms 
5
Inside Area (SqFt) 
5,011 sqft
Total Baths 
4
Full Baths 
3
Partial Baths 
1
Lot Size 
0.93 Acres
Year Built 
2010
MLS® Number 
20261075862
Status 
Coming Soon
Property Tax 
$8,211
HOA/Condo/Coop Fees 
$150 monthly
Sq Ft Source 
Public Records
Friends & Family
Recent Activity
7 hours agoListing first seen on site
7 hours agoListing updated with changes from the MLS®
General Features
Acres 
0.93
Attached Garage 
Yes
Cross Street 
E of Linden S of White Lake Rd
Disclosures 
Exclusions Do Not Exist, Taxes Homestead Exempt
Garage 
Yes
Garage Spaces 
3.5
Levels 
One
Parking 
AttachedGarage Faces Side
Property Sub Type 
Single Family Residence
Sewer 
Public Sewer
Special Circumstances 
Standard
SqFt Above 
2911
SqFt Below 
2100
Style 
Ranch
Water Source 
PrivateWell
Interior Features
Appliances 
Gas Water HeaterDishwasherDryerFree-Standing Electric RangeFree-Standing RefrigeratorMicrowaveRange HoodStainless Steel Appliance(s)Washer
Basement 
FinishedFullWalk-Out Access
Fireplace 
Yes
Fireplace Features 
BasementDouble SidedFamily RoomGasGreat Room
Furnished 
Negotiable
Heating 
Forced AirGeothermal
BathDualEntry 
BathFull 
Dimensions - 10 X 13Level - Basement
BathLav 
Bedroom 
Dimensions - 16 X 13Level - Basement
BreakfastNookRoom 
Dining Room 
Dimensions - 12 X 12
Family Room 
Level - Basement
FourSeasonRoom 
Dimensions - 16 X 14
Game Room 
Dimensions - 28 X 22Level - Basement
Great Room 
Dimensions - 22 X 16
Kitchen 
Dimensions - 23 X 12
Kitchen2nd 
Dimensions - 12 X 8Level - Basement
Laundry 
Dimensions - 10 X 8
Library 
Dimensions - 13 X 11
Master Bathroom 
Dimensions - 13 X 9
Master Bedroom 
Dimensions - 19 X 16
Other 
Dimensions - 11 X 8
Save
Ask
Tour
Hide
Share
Exterior Features
Construction Details 
Brick
Exterior 
Awning(s)
Lot Features 
On Golf CourseCul-De-Sac
Patio And Porch 
CoveredDeckPatioPorch
Pool Features 
None
Road Frontage 
Private Road
Roof 
Asphalt
Community Features
Association Fee 
$450.0
Association Fee Frequency 
Quarterly
Community Features 
ClubhouseGolf
MLS Area 
Area01041TyroneTwp
School District 
Linden
Financing Terms Available 
CashConventionalFHAVA Loan
Building Access 
GroundLevelwSteps
Roads 
Paved
Schools
School District
Linden
Elementary School
Unknown
Middle School
Unknown
High School
Unknown
Listing courtesy of KW Showcase Realty: [email protected]


IDX provided courtesy of Realcomp II Ltd. via RealcompIILtd. Copyright © 2026 Realcomp II Ltd. Shareholders.

IDX information is provided exclusively for consumers' personal, non-commercial use and may not be used for any purpose other than to identify prospective properties consumers may be interested in purchasing and that the data is deemed reliable but not guaranteed accurate by the MLS.

Neighborhood & Commute
Source: Walkscore
Save
Ask
Tour
Hide
Share